
MLS# 1948339 $599,000
Bedrooms: 3
Bathrooms: 2.75
Square Feet: 2,548
244 W Kasson Center Road
Maple City, MI


Listing Agent
Jamie Jewell
Schaub Team Premier Realty
231-674-5950
jamie@schaubteam.com
Visit Agent Website
Property Description
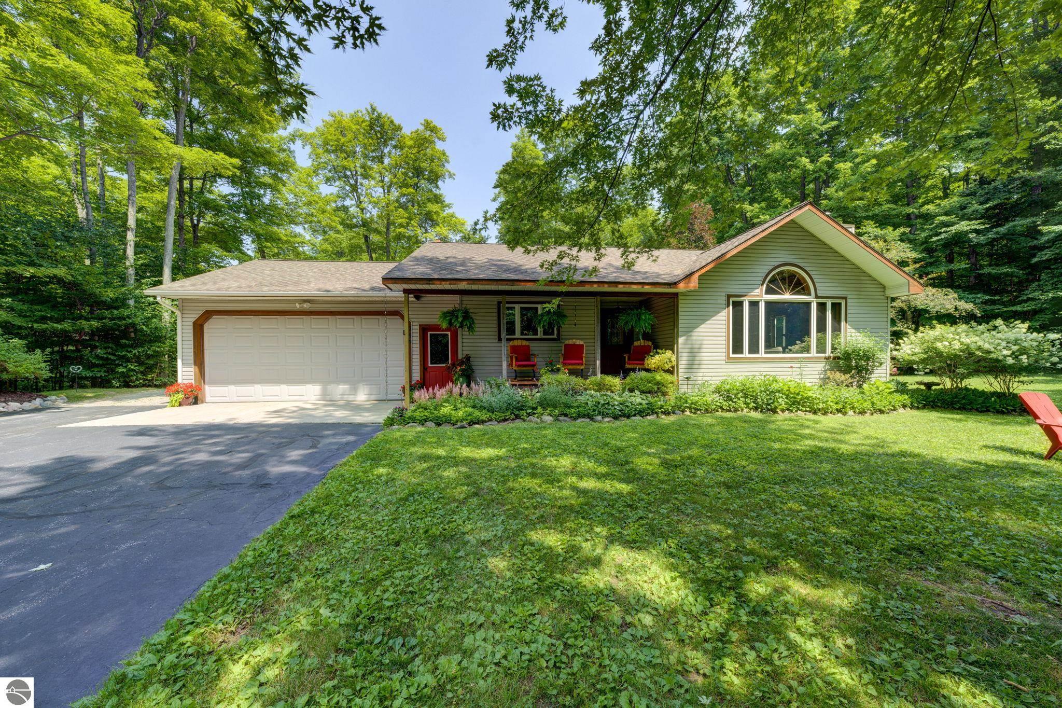
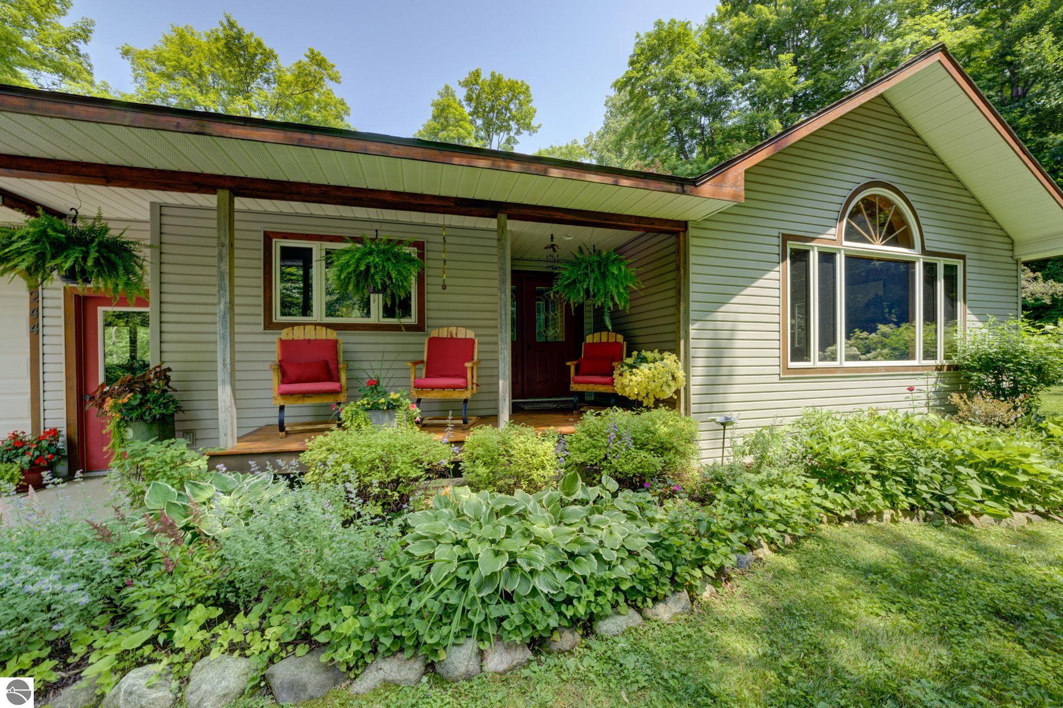
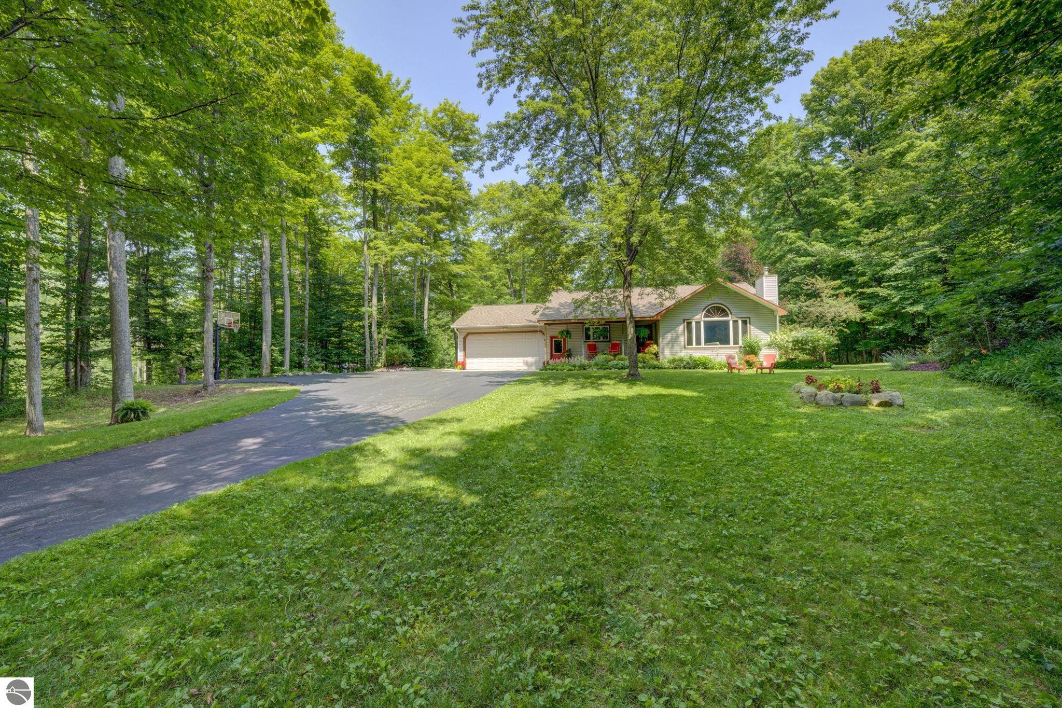
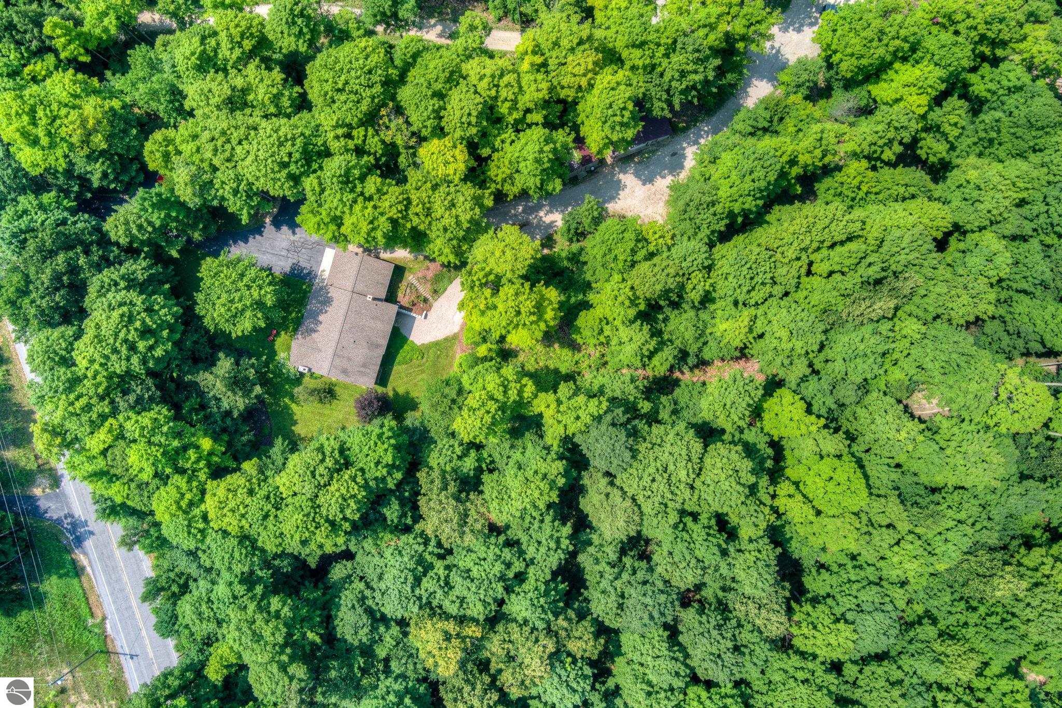
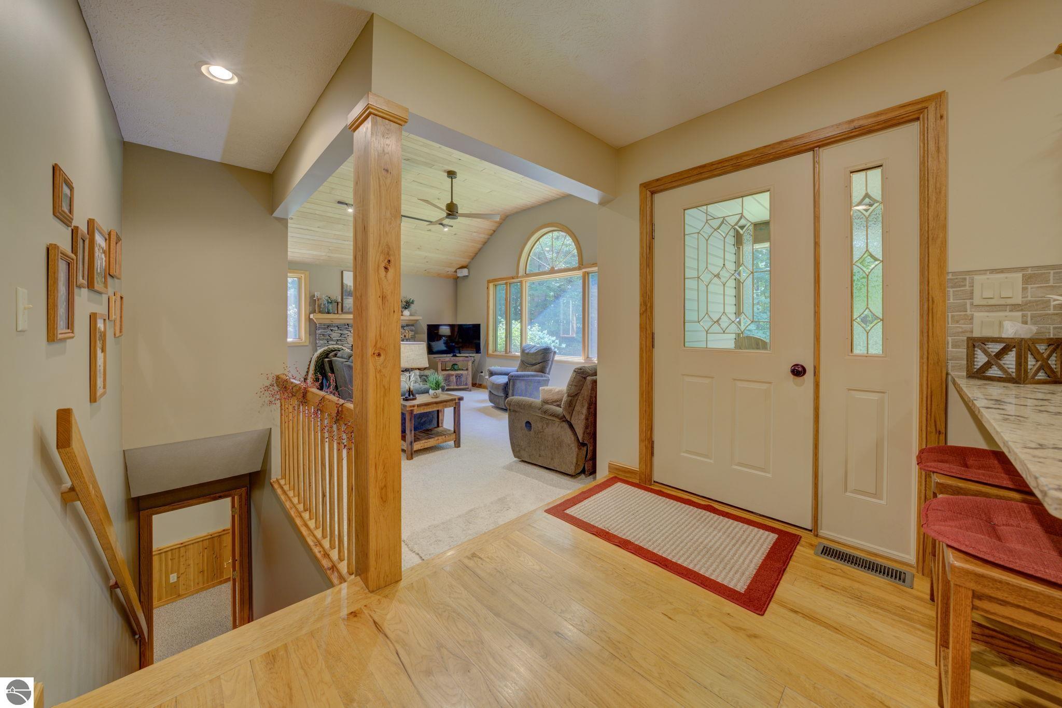
Tucked among mature hardwoods on a private 4-acre parcel, this thoughtfully designed home offers the peace and privacy of country living with room to live, work, and play. Designed for convenient main-level living, the home features two bedrooms and two full baths on the main level, including a spacious primary suite with a private ensuite bath, along with a den or home office that provides flexible living space. Rich hickory hardwood flooring, custom hickory cabinetry, and granite countertops create a warm, timeless kitchen that flows seamlessly into the dining and living areas. A wood-burning fireplace anchors the inviting living room, while the covered front porch provides the perfect place to relax and enjoy the beauty of the surrounding woods. The finished walkout lower level adds exceptional versatility with a spacious family room, a built-in bar area with the option to complete a future wet bar, a third full bath, and a non-conforming third bedroom—ideal for guests, a home office, fitness room, or recreation space. Outside, the property continues to impress with an attached two-car garage and two pole buildings, including a heated 30' x 31' workshop that's perfect for hobbies, projects, recreational equipment, or additional storage. Surrounded by mature hardwoods and offering exceptional privacy, this property combines comfortable living, functional space, and the natural beauty of Leelanau County, all within easy reach of Maple City, Glen Arbor, Sleeping Bear Dunes National Lakeshore, and Traverse City.
Property Details
- Beds: 3
- Baths: 2.75
- Style: Ranch
- Condo: No
- Finished Square Feet: 2,548
- Acres: 4
- School District: Glen Lake Community Schools
- Township: Kasson
- County: Leelanau
- Year Built: 1992
- Basement: Walk-Out Access, Block
- Garage: Asphalt, Attached, Paved, Concrete Floors
- Interior: Walk-In Closet(s), Wet Bar, Granite Counters, Solid Surface Counters, Great Room, Den/Study, Workshop, Vaulted Ceiling(s), Drywall, Ceiling Fan(s), Cable TV, WiFi
- Exterior: Countryside View, Rain Gutters
- Appliances: Refrigerator, Oven/Range, Dishwasher, Microwave, Washer, Dryer, Electric Water Heater, Blinds, Drapes, Curtain Rods
- Out Buildings: Pole Building(s)
- Heating/Cooling Source: Forced Air, Fireplace(s), Propane, Wood
- Heating/Cooling Type: Central Air