
MLS# 1950606 $549,900
Bedrooms: 3
Bathrooms: 1.75
Square Feet: 1,492
8552 S Olivia Drive
Maple City, MI


Listing Agent
TJ Shimek
The Mitten Real Estate Group
231-421-1970
tj@teamshimek.com
Visit Agent Website
Property Description
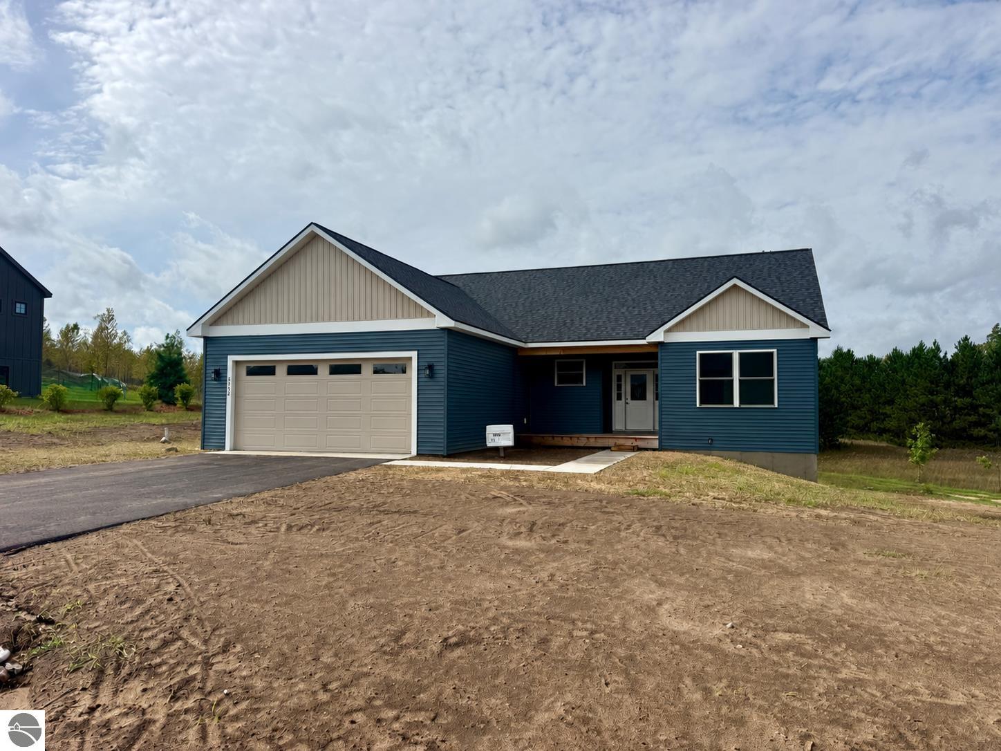
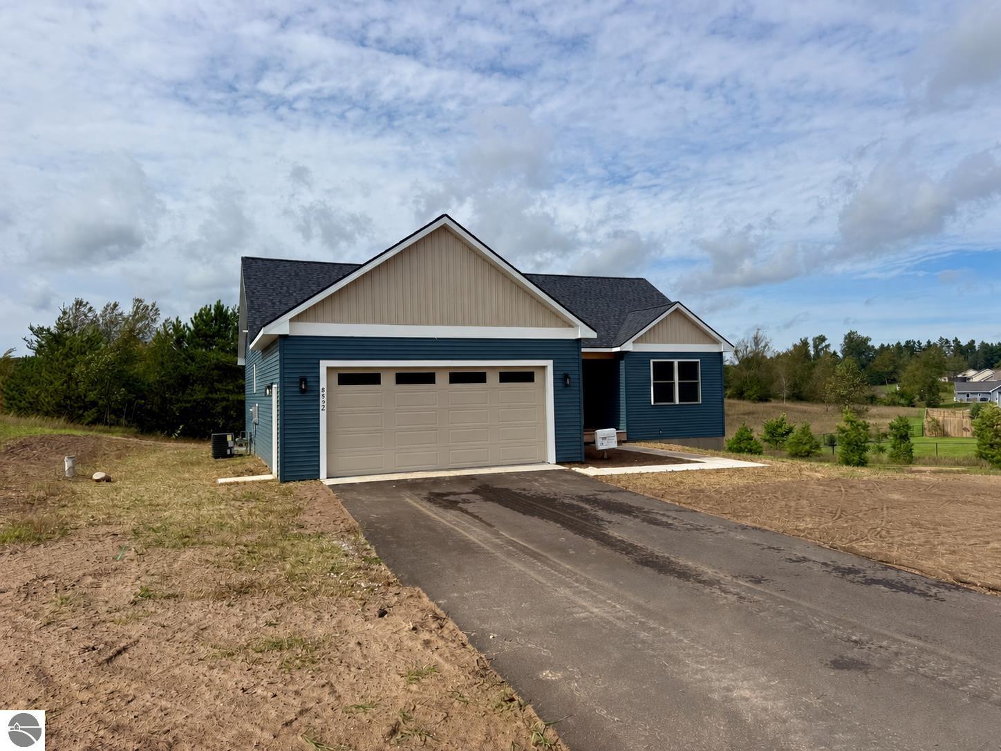
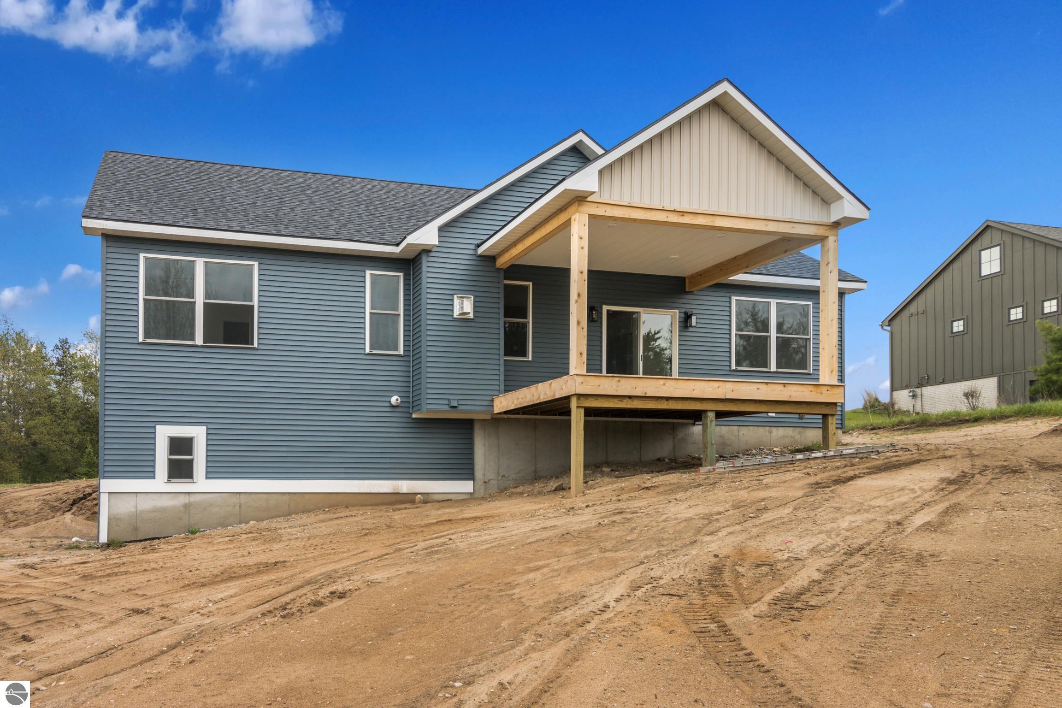
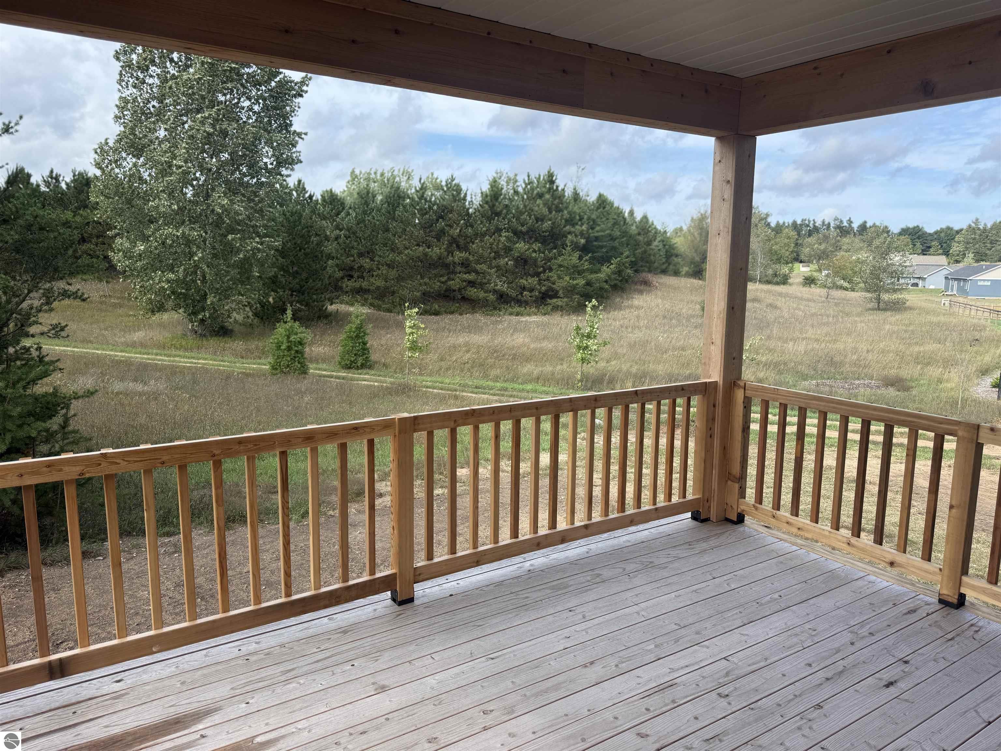
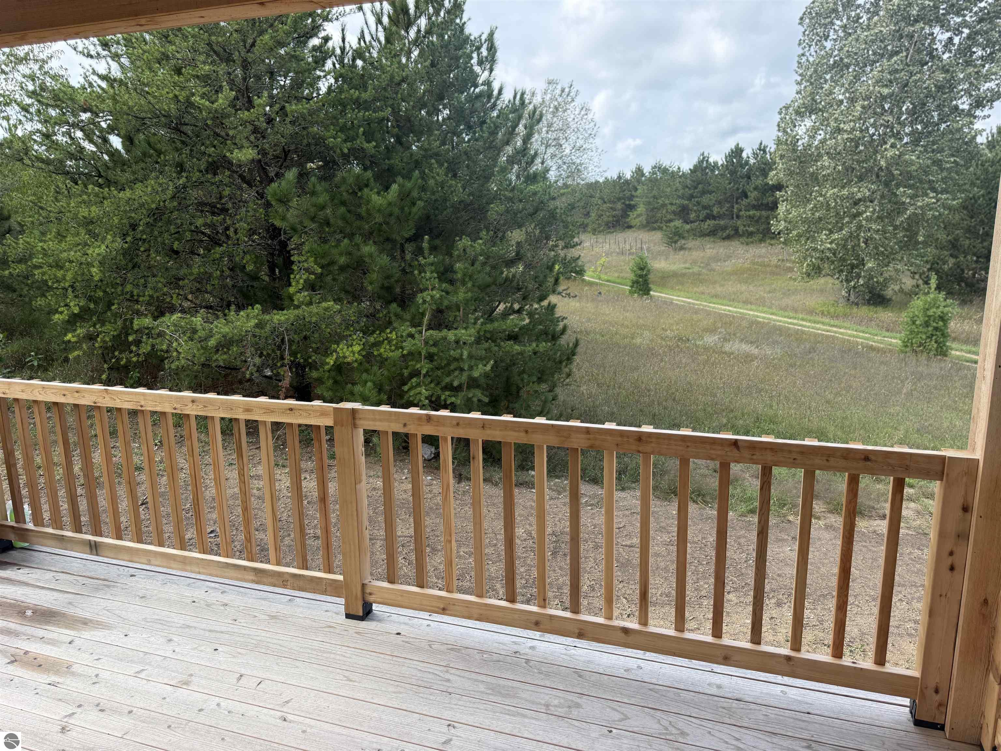
There’s something to be said for a home that simply makes sense. A comfortable amount of space, a layout that works for everyday life, and the flexibility to add more when the time is right. This new construction home in Maplewood Commons does just that, with thoughtful design throughout and space on the lower level for the future. Step inside to a bright, open living space where vaulted ceilings and large windows create an airy feel from the moment you walk through the door. The kitchen sits at the center of it all, with quartz countertops, stainless steel appliances, and an island that gives you plenty of room for meal prep, baking, and hosting gatherings. The primary suite offers a comfortable space of its own with a private bath and walk-in closet, while the rest of the main level keeps everything convenient and easy to navigate. And there is even more potential waiting downstairs. The full unfinished walkout lower level gives the next owner the opportunity to add living space in a way that fits their needs. Create additional bedrooms, a family room, home office, workout space, or combination of it all. A slider brings in natural light and provides direct access to the backyard, making the lower level feel like a natural extension of the home. Outside, the covered cedar-finished deck may quickly become a favorite spot. Enjoy peaceful countryside views, unwind at the end of the day, or gather with friends while overlooking a backyard that borders common area. Maplewood Commons also offers communal boat and RV storage, giving you a convenient place for some of the toys. Located in the Glen Lake School District and within easy reach of Traverse City, inland lakes, beaches, trails, and everything Leelanau County has to offer. Sometimes the right home isn’t the biggest one. It’s the one that fits the way you want to live today while leaving you possibilities for tomorrow. (At least one seller is a licensed REALTOR® in the State of Michigan.)
Property Details
- Beds: 3
- Baths: 1.75
- Style: Ranch
- Condo: No
- Finished Square Feet: 1,492
- Acres: 0.33
- School District: Glen Lake Community Schools
- Township: Kasson
- County: Leelanau
- Year Built: 2026
- Basement: Full, Walk-Out Access, Egress Windows, Unfinished, Poured Concrete
- Garage: Asphalt, Private, Attached, Concrete Floors
- Interior: Walk-In Closet(s), Solid Surface Counters, Kitchen Island, Mud Room, Vaulted Ceiling(s), Ceiling Fan(s), Cable TV, High Speed Internet
- Exterior: Countryside View, Sidewalk
- Appliances: Refrigerator, Oven/Range, Disposal, Dishwasher, Exhaust Fan, Smoke Detector(s)
- Out Buildings: None
- Heating/Cooling Source: Forced Air, Fireplace(s), Natural Gas
- Heating/Cooling Type: Central Air